Due to fire, our power and phone lines are down. Please email us and we will get back to you as soon as we can. If you have an emergency you can call us at our temporary line, 818-438-6840
How Luxury Home Design CreatesEffortless Indoor-OutdoorEntertaining (2026 Guide)
admin
Home » News » How Luxury Home Design CreatesEffortless Indoor-OutdoorEntertaining (2026 Guide)
Modern luxury residential architecture is increasingly defined by how effectively it blurs the line between a home’s interior comfort and its exterior landscape. For homeowners planning custom builds or premium renovations, design success is measured by spatial continuity. A home engineered for effortless entertaining must function cohesively across multi-generational living zones, allowing hosting to feel intuitive rather than logistically demanding.
Creating Functional Entertainment Zones
An optimized multi-generational home must balance separate activity levels simultaneously without disrupting the property’s overall aesthetic or acoustic balance. By establishing distinct functional zones, adults can enjoy quiet conversation indoors, while children swim or play within safe, passive parental sightlines.
Multi-Generational Spatial Matrix
Space
Purpose
Primary Family Benefit
Key Architectural Feature
Great Room
Primary adult conversation & lounge
Clear sightlines to active outdoor areas
Expansive panoramic glass walls
Covered Lanai
Central dining and transitional seating
Level traffic flow for all age groups
Flush track low-profile thresholds
Outdoor Kitchen
Food preparation and beverage service
Eliminates catering isolation from guests
Continuous indoor-outdoor counter spans
Pool & Lawn Area
High-energy recreation and children’s play
Safe, passive parental supervision
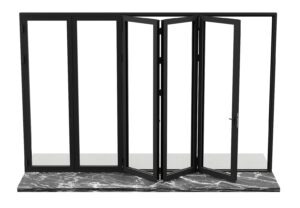
Fully retracted pocket or bifold panels
Planning Considerations for Architectural Layouts
Achieving an effortless transition requires meticulous planning during the early structural drafting phases. To maximize the utility of your entertainment pavilion, prioritize these design factors:
Floor Level Synchronization: Specify matching interior and exterior floor subfloor heights. Eliminating steps between the great room and the patio creates a single, continuous plane that prevents trips.
Microclimate Protection: Ensure the outdoor kitchen and primary dining seating are protected by a deep covered patio or loggia. This shields guests from intense overhead sun and unexpected rain showers.
Furniture Placement Mapping: Map your traffic paths before locking in structural dimensions. Ensure that main furniture groupings do not block the operational paths of your moving glass wall systems.
Pocket Doors vs. Bifold Doors: Configuration Comparison
Choosing between these premier moving glass wall systems depends heavily on your home’s existing structural framing, available wall depth, and aesthetic goals.
System Configuration Analysis
Feature
Exterior Pocket Doors
Aluminum Bifold Doors
Opening Width
Maximum structural span
Very large structural span
Footprint Intrusion
None (Panels slide entirely into wall)

Minimal (Panels stack folded to the side)
Visual Profile
Panoramic, completely frame-free when open
Minimal frame interruptions when closed
Structural Requirement
Deep double-stud pocket cavity required
Standard wall thickness with heavy header beam
Best For
Luxury new construction and custom designs
Flexible luxury renovations and extensions
Key Design Features That Improve Performance
High-performance luxury sliding glass walls must deliver exceptional structural engineering alongside aesthetic elegance. Look for these critical technical specifications to ensure year-round comfort:
Flush Low-Profile Thresholds: Lowered sill tracks that sink level with the flooring, incorporating hidden drainage channels to guide wind-driven water away from the foundation.
Thermally Broken Frame Technology: Built-in Thermally Broken Systems that integrate non-conductive barriers inside the aluminum profiles to significantly reduce heat transfer and stabilize interior temperatures.
High-Efficiency Insulated Glazing: Double-pane insulated Low-E glass packages that maximize natural light transmission while blocking harmful UV radiation and reducing HVAC load.
The Eris Verdict
True luxury home design does not just look beautiful; it functions effortlessly. Large-format Pocket Doors and Bifold Doors represent the ultimate integration of form and function for modern entertaining. By completely removing the boundaries of your primary living space, these systems maximize usable square footage and cultivate a welcoming, open-air environment. While engineering flush thresholds and managing structural dead loads requires professional coordination up front, the resulting architectural continuity transforms how your family lives and hosts for decades.
Redefine Your Indoor-Outdoor Living Space
Don’t let restrictive wall openings cut your home’s usable entertainment space in half. Explore Eris Home Products’ premium aluminum bifold doors and exterior multi-slide systems to discover custom configurations tailored to your specific architectural layout.
Ready to transform your home? Check our website to browse our premium Custom Doors collection, download technical spec sheets, or request a product consultation with an Eris specialist today.
Follow us on Instagram @ErisHomeProductsfor completed custom home projects, luxury interior design case studies, and advanced glazing updates.
How do you create seamless indoor-outdoor entertaining spaces?
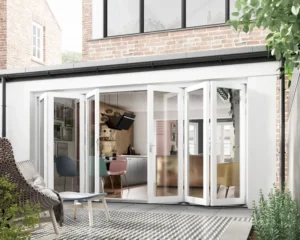
Creating seamless indoor-outdoor entertaining spaces requires eliminating physical and visual barriers between the home’s interior and exterior. This is achieved by utilizing open-concept floor plans, matching floor levels, and installing large-format glass door systems—such as exterior pocket doors or aluminum bifold doors—that fully retract to connect great rooms directly with covered patios, pools, and outdoor kitchens.
What patio door system creates the largest opening for hosting guests?
Exterior glass pocket door systems and aluminum bifold doors create the largest structural openings for hosting. Pocket doors slide completely out of sight into a hidden wall cavity to provide a 100% unobstructed walkthrough, while bifold doors fold accordion-style to the sides, both maximizing spatial flow and clearing traffic bottlenecks during large gatherings.
Why Spatial Flow and Visual Openness Matter When Hosting
The success of a large gathering depends heavily on the home’s primary traffic patterns. When an architectural layout restricts movement to narrow hallways or single-door thresholds, guests naturally crowd into the kitchen, leaving outdoor spaces underutilized. True indoor-outdoor connectivity ensures that movement throughout the property remains fluid. By expanding structural wall openings from a standard six feet to spans of twelve, sixteen, or twenty feet, the home’s primary great room physically expands into the lanai. This visual openness fundamentally alters guest behavior: people distribute themselves naturally across both environments, keeping gathering spaces active without overcrowding the interior.