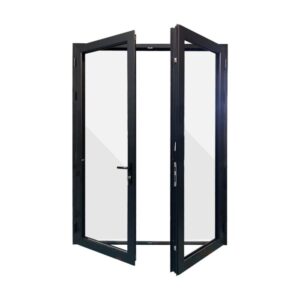
Large bifold doors can turn an entire wall into an opening, and that is exactly why they need more planning than a standard patio door. The wider the system, the more the layout, the structure, and the glass choices matter, and the easier it is to find a problem after the order is placed instead of before.
I’m Reza Khoylou, and after more than 15 years in the door business, I’ve learned that the best large openings are the ones decided on paper first. The photo above shows what the result can look like: a covered terrace, panels folded to both sides, and a kitchen and dining room that flow straight outside. Here are six things to settle before you commit.
1. Decide How Much of the Wall You Want to Open
It sounds obvious, but it’s the first real decision. Do you want the whole wall to disappear, or a generous opening with some wall left on one side? A full-width system gives the strongest connection to the outdoors. A shorter one costs less and leaves more wall for cabinets, a TV, or furniture.
Stand in the room and picture where you actually walk, where the table sits, and where the view is. That usually answers the question faster than a spec sheet. You can see the range of widths on our Bifold and Patio Doors page.
2. Choose Where the Panels Stack
With large bifold doors, the folded panels have to go somewhere. In the photo, the panels split and stack on both sides, so each stack stays compact and the center of the opening stays completely clear. That layout works well when you want a symmetrical look and an unobstructed middle, like the dining table in the image.
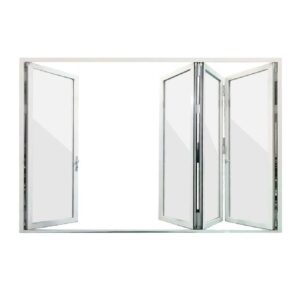
The other option is to stack everything to one side, which leaves one longer stack and a wider clear run on the other. Configurations are written as short codes, such as 3L3R for three panels folding each way. Our Shop Bifold Doors page lists the layouts we keep in stock.
3. Check the Structure Above the Opening
A wide opening needs proper support above it. That is a question for your contractor, architect, or structural engineer, not something a door can solve on its own. If you are cutting into an existing wall or enlarging an opening, involve them early and share the door dimensions with them so they work from the real numbers.
I mention this because it’s the step that can change your timeline, and it’s much easier to handle before you order than after.
4. Think About the Floor Where Inside Meets Outside
The photo works partly because the interior flooring and the exterior decking sit at a similar level and read as one surface. With large bifold doors, that transition is on display across the whole width of the wall.
Before you order, think about the finished height of the floor inside and the surface outside, and how water will move away from the opening. If you’re remodeling the patio at the same time, plan the two together.
5. Look Closely at the Frame and Glass
With a lot of glass, the frame and glazing do a lot of the work. Our bifold systems use a 75 series aluminum profile with a thermal break, a reinforced polyamide bar between the inner and outer sections of the frame. The glass is 5mm tempered, set in a slim frame so more of the opening is glass and less is frame.
Large panes also mean more sun coming into the room, especially on west-facing walls. Think about how much direct light that wall gets and whether you’ll want shading, such as an overhang, like the covered terrace in the photo.
6. Plan for Stock or Custom Sizing
Our stock bifold doors run from about 72 inches up to 216 inches wide, in black and white finishes, with outswing and inswing configurations. A 216-inch system is 18 feet across, which covers many large openings without going custom.
If your opening is wider than that, or has an unusual height or layout, our Custom Bifold Doors are built around your measurements. Custom orders take longer than stock and generally cost more, so decide early, especially if the door is part of a larger remodel.
Large Bifold Doors for Camarillo and Conejo Valley Homes
Open-plan layouts are common across Camarillo and the Conejo Valley, and many homes have a patio or terrace sitting right outside the kitchen and living area. For those homes, large bifold doors can make the indoor and outdoor space feel like one room, especially with the warm weather we have for much of the year.
Each house is different, so I’d rather look at your opening than guess. Photos and rough measurements are enough to start a conversation, and we can talk through width, layout, and timing from there.
Common Questions About Large Bifold Doors
How wide can bifold doors go?
Our stock sizes go up to 216 inches wide. For wider or non-standard openings, custom sizing is available.
Can panels stack on both sides?
Yes. Panels can stack left, right, or split to both sides, depending on the configuration you choose.
Do I need an engineer for a wide opening?
If you are changing the wall or enlarging the opening, your contractor, architect, or engineer should confirm the structure above it. That is separate from the door itself.
Are large bifold doors available in stock?
Yes. We keep a range of sizes in stock, in black and white, with outswing and inswing options.
What do I need to request a quote?
Your rough opening width and height, a few photos of the wall inside and outside, and your preferred stacking side.
Talk to Eris Home Products
If you are planning large bifold doors for your home, we’re happy to talk through the layout and sizing with you.
Eris Home Products
2300 Corporate Center Dr, Thousand Oaks, CA 91320
Phone: 805-375-6333 | 888-568-9234 | 805-499-0000 | 805-499-3747
Hours: Monday to Friday, 8:00 AM to 4:30 PM
Get directions on Google Maps or request a free quote.